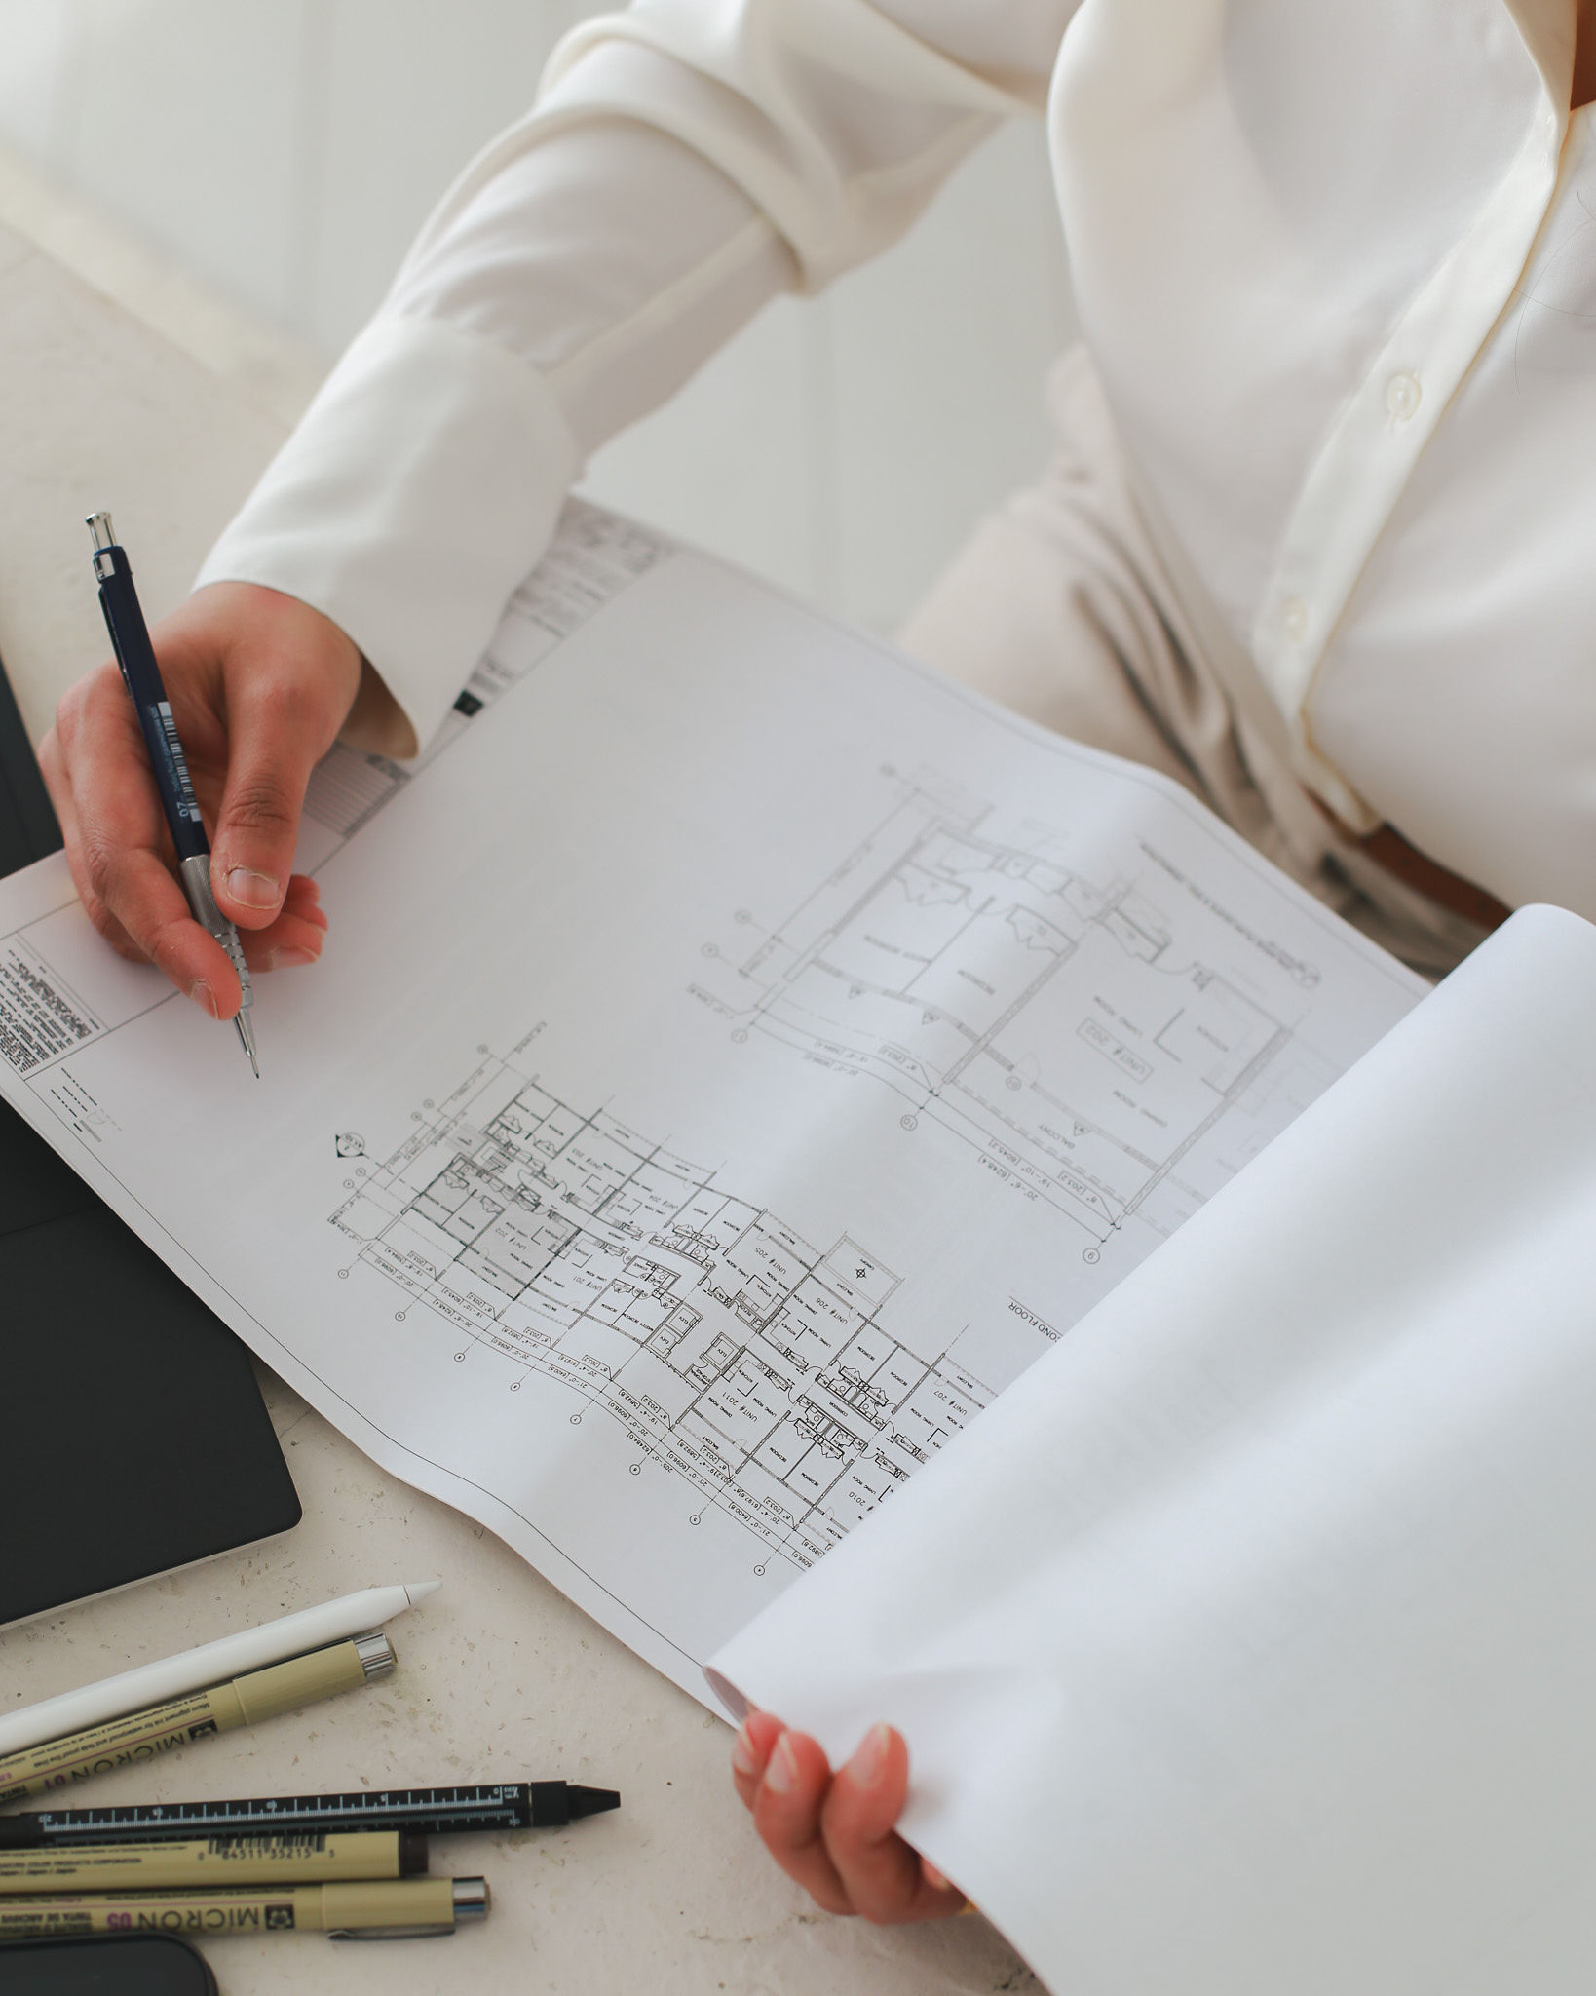
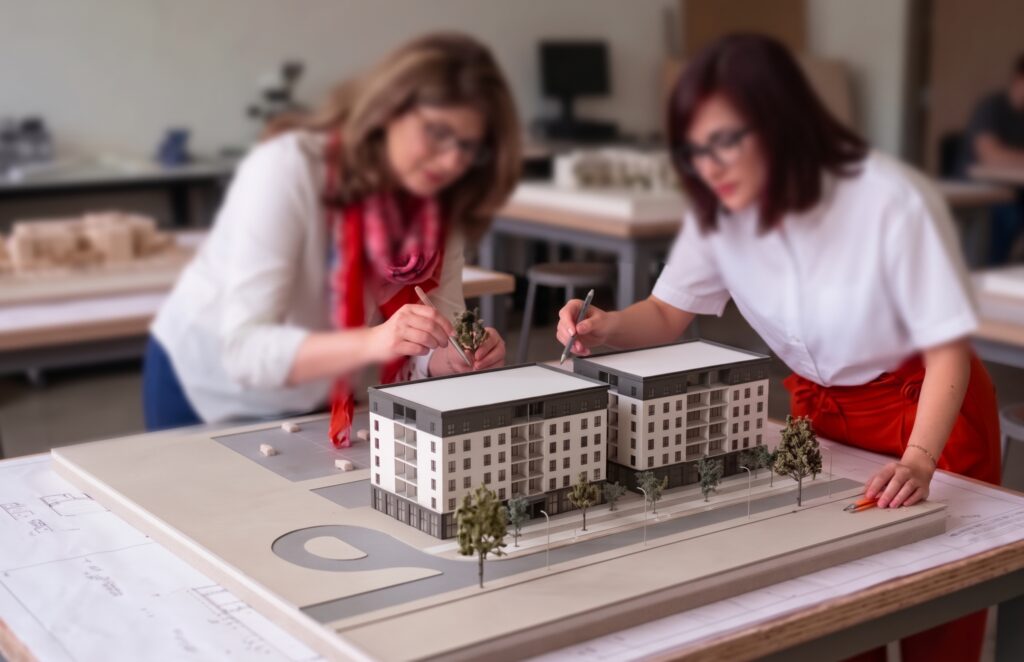
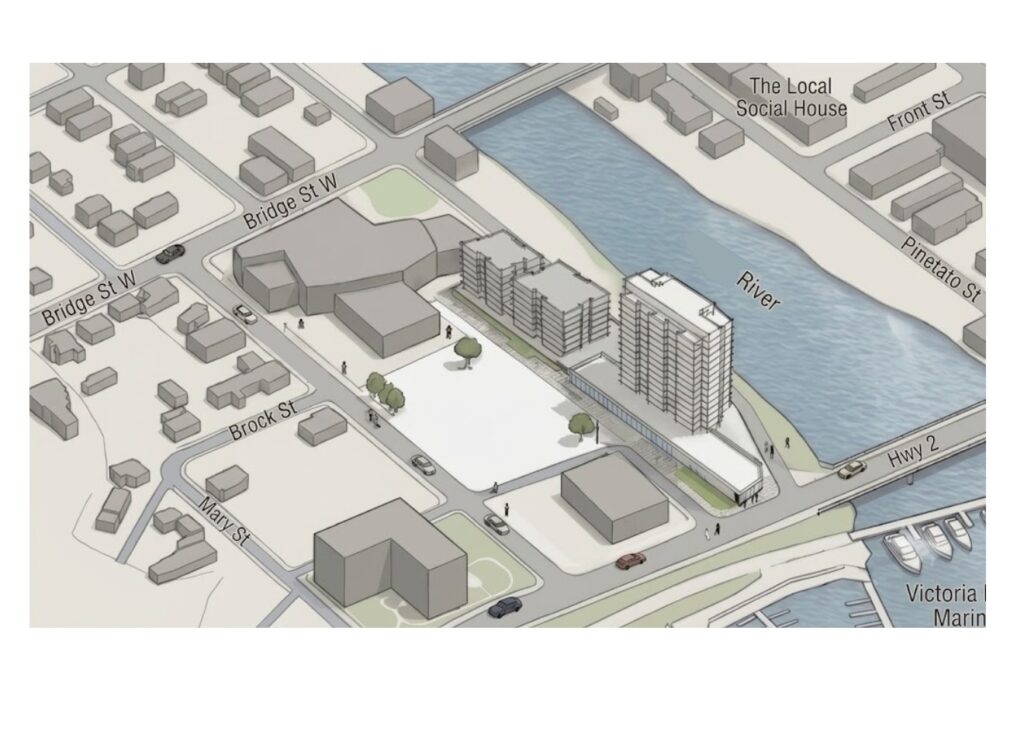
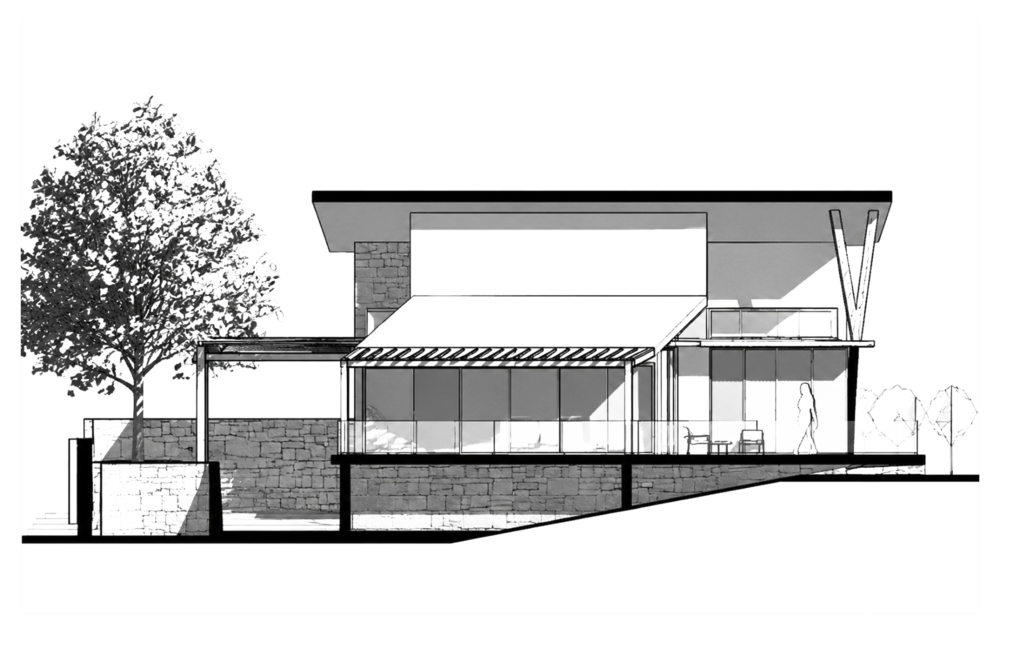
This is the stage where ideas take shape — where discovery becomes drawing. Through schematic design, we translate insights and concepts into concrete architectural form. Working closely with our clients, and engaging local authorities where necessary, we develop and refine our drawings collaboratively until they converge into a master site plan, complete with a projected timeline and a cost estimate prepared by an independent quantity surveyor.